Project Overview
In early 2025, Shengtao Metal completed a precision machining project for an automation equipment manufacturer specializing in robotic vision inspection systems. The customer develops intelligent inspection cells for the automotive electronics and precision manufacturing industries, where robotic cameras and optical sensors are used to detect dimensional deviations, surface defects, and assembly errors during high-speed production.
As production speeds continued to increase, the customer required a new generation of stainless steel mounting plates capable of supporting multiple high-resolution vision cameras, servo-driven positioning modules, and laser measurement devices. Unlike conventional structural components, these mounting plates directly influenced the positioning accuracy of the entire inspection system. Even small dimensional deviations could affect camera calibration, reduce measurement accuracy, and increase equipment commissioning time.
The project required not only precision CNC machining but also comprehensive engineering support to optimize manufacturability, improve dimensional stability, and ensure consistent quality throughout batch production.
Customer Requirements
The customer supplied detailed CAD models covering six mounting plate configurations designed for different robotic inspection stations.
Each component incorporated numerous precision-machined features, including:
Because every inspection station relied on accurate positioning between cameras and moving robotic modules, the customer established strict requirements for flatness, positional accuracy, and repeatability.
Several mounting surfaces required extremely stable geometry to maintain optical calibration after equipment installation.
The customer also requested interchangeable components across future production batches to simplify maintenance and replacement.
Engineering Review and DFM Analysis
Before manufacturing began, Shengtao Metal's engineering department conducted a detailed Design for Manufacturability (DFM) review.
The engineering team analyzed machining accessibility, fixture design, tool selection, machining sequence, and tolerance allocation.
Although the customer's original design satisfied functional requirements, several manufacturing improvements were recommended.
The machining sequence was reorganized to reduce internal stress release during material removal.
Critical locating surfaces were established during the first machining operation to provide stable datum references throughout production.
Several threaded hole groups were repositioned slightly to improve machining efficiency while maintaining complete compatibility with the customer's assembly design.
Engineers also developed dedicated machining fixtures capable of supporting the large mounting plates without introducing deformation during clamping.
CAM simulation software verified every machining operation before production started.
Material Selection
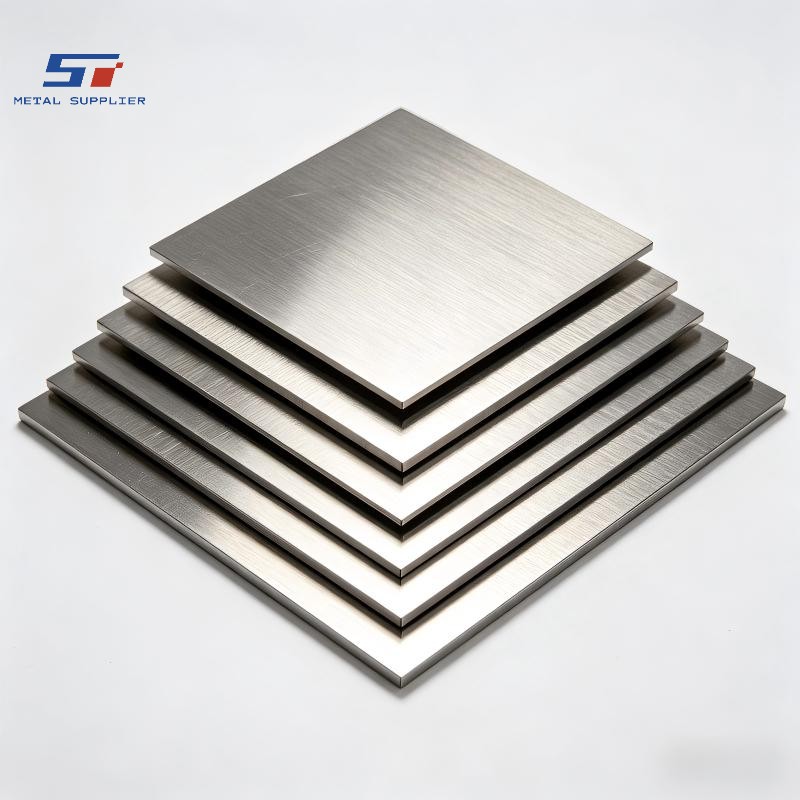
The mounting plates were manufactured from ASTM A240 Type 304 stainless steel plate.
This material provided:
Each material batch underwent incoming inspection covering:
Complete documentation accompanied every production lot.
CNC Machining Process
Production began with fiber laser cutting to prepare near-net-shape blanks.
The blanks were transferred to CNC machining centers where multiple operations were completed.
The machining process included:
Because the mounting plates contained numerous precision interfaces distributed across large surfaces, maintaining dimensional stability throughout machining became a major engineering objective.
Balanced material removal strategies were implemented to minimize residual stress.
Critical surfaces were finished only after rough machining had been completed on both sides of the workpiece.
This approach significantly reduced post-machining deformation.
Flatness Control
One of the customer's highest priorities involved maintaining exceptional flatness across the guide rail installation surfaces.
Linear motion systems depend on accurate mounting geometry to achieve smooth movement and repeatable positioning.
Uneven mounting surfaces can introduce additional friction, accelerate bearing wear, and reduce robotic positioning accuracy.
To achieve the required specifications, Shengtao Metal employed:
Critical flatness requirements were successfully maintained throughout batch production.
The mounting plates contained more than 60 precision-machined holes used for camera brackets, guide rails, locating pins, and fastening hardware.
Positional accuracy directly influenced the calibration of robotic vision equipment.
The following specifications were maintained:
| Feature | Requirement |
|---|---|
| Hole Position Accuracy | ±0.03 mm |
| Mounting Surface Flatness | ≤0.05 mm |
| Thread Position Accuracy | ±0.05 mm |
| Surface Roughness | Ra 1.6 μm |
| Overall Plate Dimension | ±0.10 mm |
Coordinate Measuring Machine (CMM) inspection verified every critical dimension before shipment.
Surface Finishing
Following machining, all components underwent comprehensive finishing procedures.
Sharp edges created during machining were removed through precision deburring.
Visible surfaces received a uniform brushed finish to match the appearance of the customer's automation equipment.
Machined surfaces were carefully cleaned to remove cutting fluids and machining residues.
Protective films were applied to precision mounting areas before packaging to prevent scratches during transportation.
Every component underwent final visual inspection before shipment.
Quality Assurance
Quality control procedures were implemented throughout every production stage.
Inspection activities included:
Inspection reports were generated for each production batch and provided to the customer together with shipment documentation.
Random assembly verification was also performed using representative robotic guide components to confirm installation compatibility.
Production Results
Following prototype approval, batch production commenced over a five-month manufacturing schedule.
Final production performance included:
The customer reported that robotic calibration time decreased significantly because mounting surfaces remained highly consistent across all production batches.
No dimensional modifications were required during equipment assembly.
Customer Benefits
The optimized manufacturing process delivered measurable operational improvements.
Accurate mounting surfaces simplified installation of linear guide systems and camera brackets.
Excellent positional consistency improved robotic calibration efficiency while reducing commissioning time.
Stable production quality allowed the customer to standardize assembly procedures across multiple equipment models.
By integrating laser cutting, CNC machining, surface finishing, quality inspection, and export packaging within a single manufacturing workflow, Shengtao Metal also reduced procurement complexity and improved project scheduling.
The customer has since expanded cooperation to include additional precision-machined components for future automation equipment platforms.
Conclusion
This project demonstrates the importance of precision machining in supporting the growing demand for intelligent manufacturing and robotic automation.
Through engineering collaboration, optimized machining strategies, dedicated fixture design, and comprehensive quality control, Shengtao Metal successfully delivered stainless steel mounting plates that met demanding requirements for dimensional accuracy, flatness, and repeatability.
As robotic vision systems continue to play an increasingly important role in modern manufacturing, precision-machined structural components will remain essential to achieving reliable equipment performance, efficient installation, and long-term operational stability.
Contact Shengtao Metal for Steel Product Solutions
If you are looking for reliable steel and metal product solutions, feel free to send us your inquiry.
Simply provide your specifications such as material grade, dimensions, quantity or application, and our team will respond quickly with professional support and a competitive quotation.
Email: stsalesman4@stmetal001.com



Request A Quote
Scan to Wechat/Whatsapp :